

Inscription par: SASKATCHEWAN / Listed By: eXp Realty / Coldwell Banker Signature
254 Macinnes Street Saskatoon, SK S7T 0T2
En vigueur (18 Jours)
396 666 $ (USD)
Description
MLS®:
SK044973
SK044973
Les impôts
$5,068(2025)
$5,068(2025)
Surface Terrain
4,736 PI. CA.
4,736 PI. CA.
Catégorie
Single-Family Home
Single-Family Home
Année de Construction
2013
2013
Style
Bi-Level
Bi-Level
Communauté
Stonebridge
Stonebridge
Listed By
Chiragkumar Chaudhari, eXp Realty
Kulvinder Malhi, Coldwell Banker Signature
Kulvinder Malhi, Coldwell Banker Signature
Source
SASKATCHEWAN
Dernière vérification Août 24 2026 à 8:59 AM GMT+0000
SASKATCHEWAN
Dernière vérification Août 24 2026 à 8:59 AM GMT+0000
Détails sur les salles de bains
Caractéristiques Intérieures
- Appliances : Fridge
- Appliances : Stove
- Appliances : Washer
- Appliances : Dryer
- Appliances : Dishwasher Built In
- Interior Features : Air Conditioner (Central)
- Interior Features : Sump Pump
- Misc Features : Air Conditioner (Central)
- Misc Features : Sump Pump
- Appliances : Microwave
- Appliances : Central Vac Attached
- Appliances : Garage Door Opnr/Control(s)
- Appliances : Microwave Hood Fan
- Interior Features : Air Exchanger
- Misc Features : Air Exchanger
- Interior Features : Wet Bar
- Misc Features : Wet Bar
Quartier
- Stonebridge
Informations sur le lot
- Rectangular
Chauffage et refroidissement
- Forced Air
- Natural Gas
Informations sur les sous-sols
- Fully Finished
- Full Basement
Caractéristiques extérieures
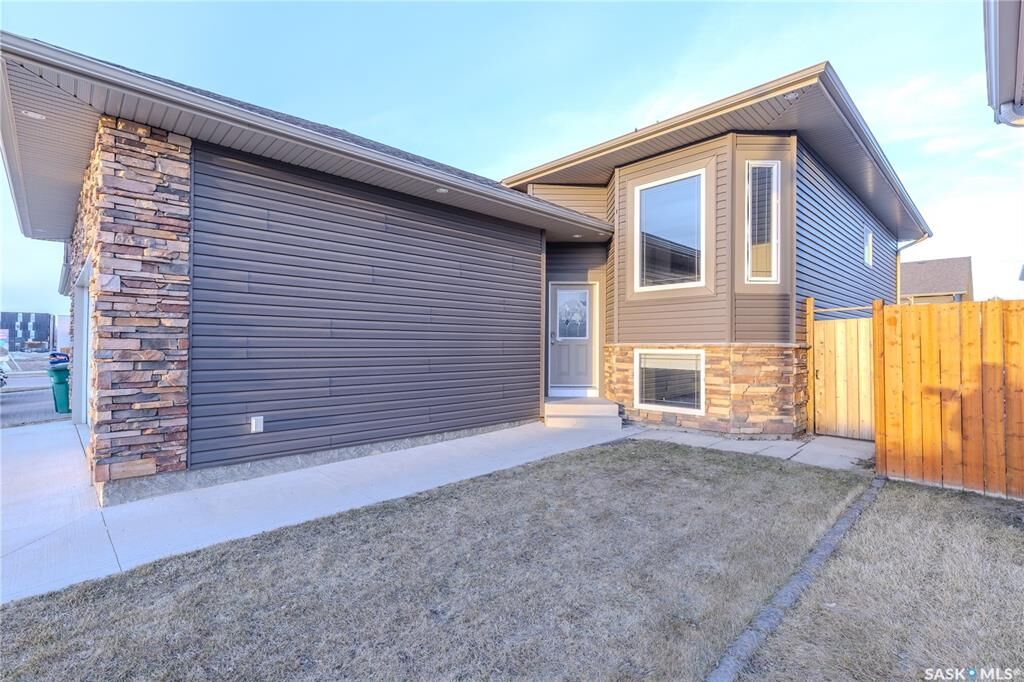
- Siding
- Vinyl
- Stone
- Toit: Asphalt Shingles
Garage
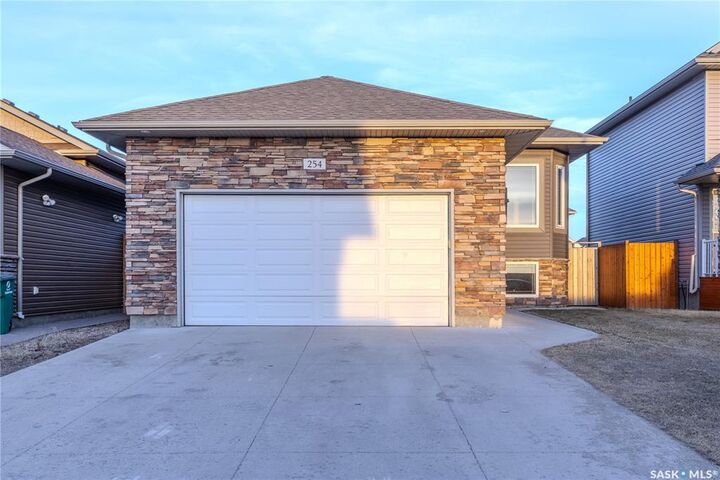
- 2 Car Attached
Stationnement
- Parking Spaces
- Parking Surface : Double Drive
- Parking Surface : Concrete Drive
- Total Parking Spaces : 4
Étages
- 2
Historique des prix des annonces
Date
Événement
Prix
% Variation en
$ (+/-)
Août 21, 2026
Prix modifié
549 000 $
-3%
-16 000 $
Lieu
Disclaimer: Copyright 2026 Saskatchewan Realtors Association. All rights reserved. This information is deemed reliable, but not guaranteed. The information being provided is for consumers’ personal, non-commercial use and may not be used for any purpose other than to identify prospective properties consumers may be interested in purchasing. Data last updated 8/24/26 01:59

The bright and welcoming main floor features 3 bedrooms, including a spacious primary bedroom complete with its own private ensuite. The fully developed basement offers exceptional versatility with 3 additional bedrooms, a full bathroom, a large family room, and a wet bar—perfect for teenagers, guests, extended family, or additional entertaining space.
Step outside to your fully fenced backyard, providing a safe and private space for children and pets to enjoy. The 12' x 12' deck is ideal for summer barbecues, family gatherings, and relaxing outdoors. With both front and back landscaping already completed, this home is truly move-in ready.
A double driveway and attached, fully insulated double garage provide ample parking, storage, and convenience for the entire family.
Located in the family-friendly Stonebridge community, you’ll be close to parks, shopping, schools, restaurants, and everyday amenities. With its generous living space, functional layout, and excellent location, this home is the perfect place to grow, gather, and make lasting family memories.